 Plotline
Floor plan app for Android
Draw your home exactly as you measured it.
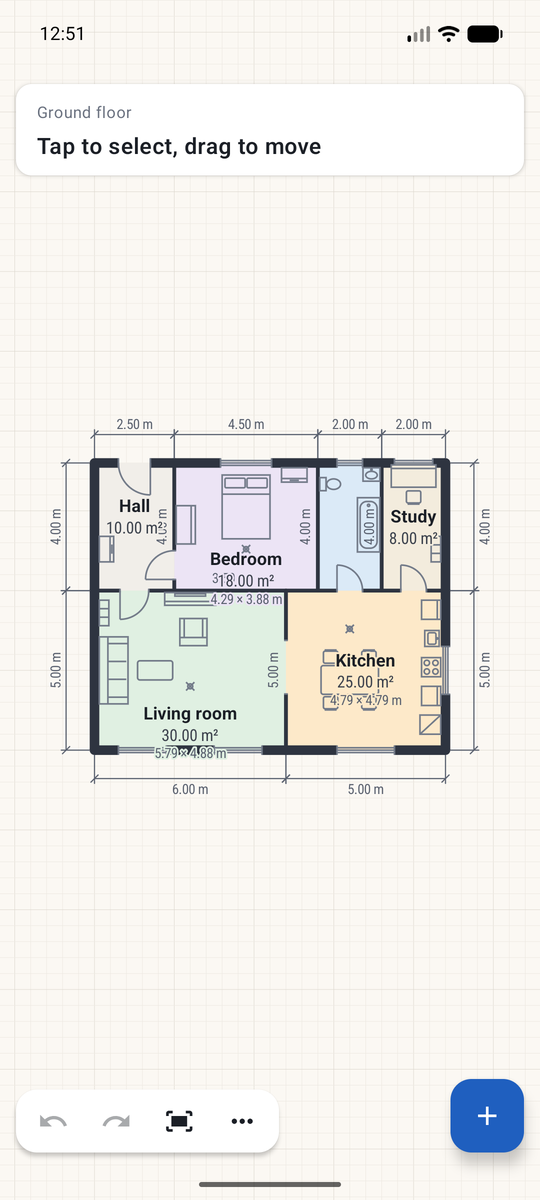
Type the lengths from your tape measure and the plan draws itself to scale: rooms, doors, windows, furniture. Then print it or send it as a PDF that a builder, a landlord or a kitchen fitter can work from.
How it works
Three steps from a tape measure to a plan.
Measure
Walk the room with a tape, wall to wall, the way you would anyway.
Type
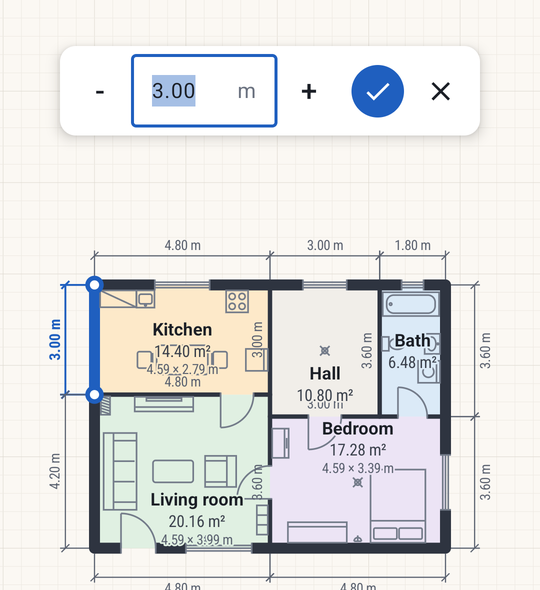
Tap a wall and type the number. It moves to that length, the walls joined to it follow, and the room stays a room. No dragging to "about right".
Print or share
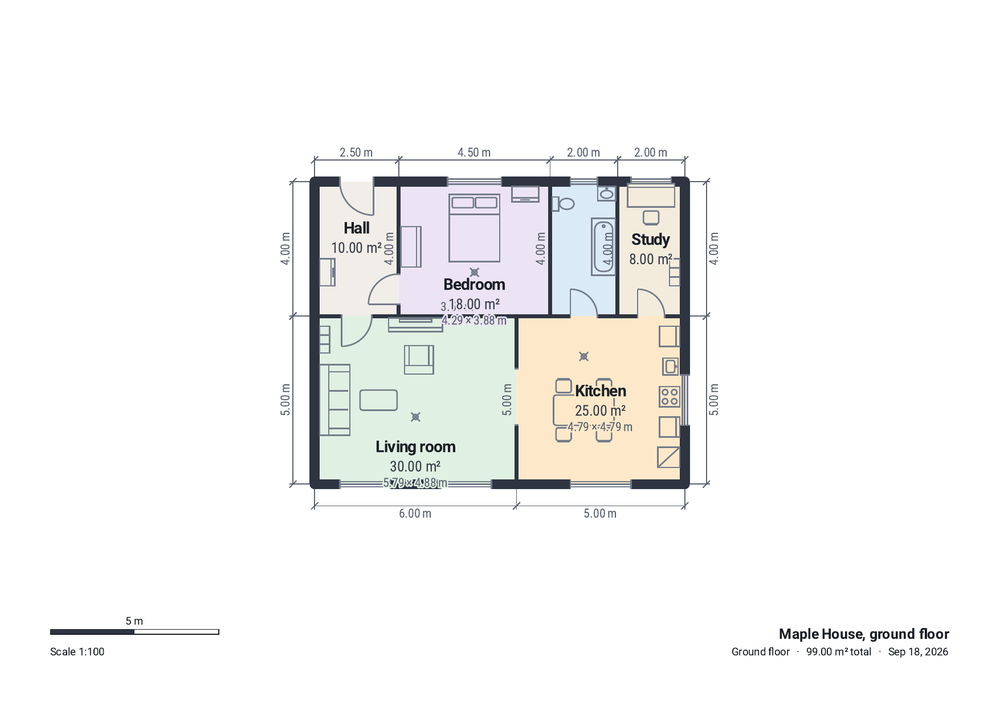
Export a PDF or PNG at 1:50, 1:100 or fit to page, with a scale bar and a title block. Lay a ruler on the print and it measures true.
Made for
The moments when the numbers have to be right.
Moving in
Will the sofa fit on that wall, and can the fridge get through the door? Draw the flat, drop the furniture at its real size, and know before the van arrives.
Renovating
Hand the builder a plan with your measurements on it, not a sketch. Grow the extension off the existing wall and see the new room's inside size at once.
Letting or selling
A clean, coloured plan with room names and areas for the listing, exported in a minute, no watermark.
Fitting a kitchen
Exact wall lengths, window positions and the run of units, in centimetres, for the fitter's quote.
What you get
A measured plan, made quickly.
Every number is typable
Wall length and thickness, door width, room name, furniture size. Tap it, type it, done. Steppers nudge by a centimetre or ten.
Rooms that stay rooms
Change one wall and the plan adjusts around it. Grow a new room off any wall, sharing it. An edit that cannot be made is refused, with the blocking wall named.
Furniture at real sizes
Beds, sofas, tables, wardrobes and kitchen units, drawn to scale and resizable to your own piece. Drag them in from the tray; they settle against the wall.
Named, coloured, measured
Rooms are detected automatically and show their area and inside size. Name a room and it colours itself, or pick the colour yourself.
Exports to scale
PDF and PNG on A4, A3 or Letter, at true scale, with a scale bar and a title block. Share straight to mail or print. Unlimited, no watermark.
Metric or imperial
Metres and centimetres, millimetres, or feet and inches to the sixteenth. Switch any time; the plan re-labels itself.
Screens
Clear on a phone, roomy on a tablet.
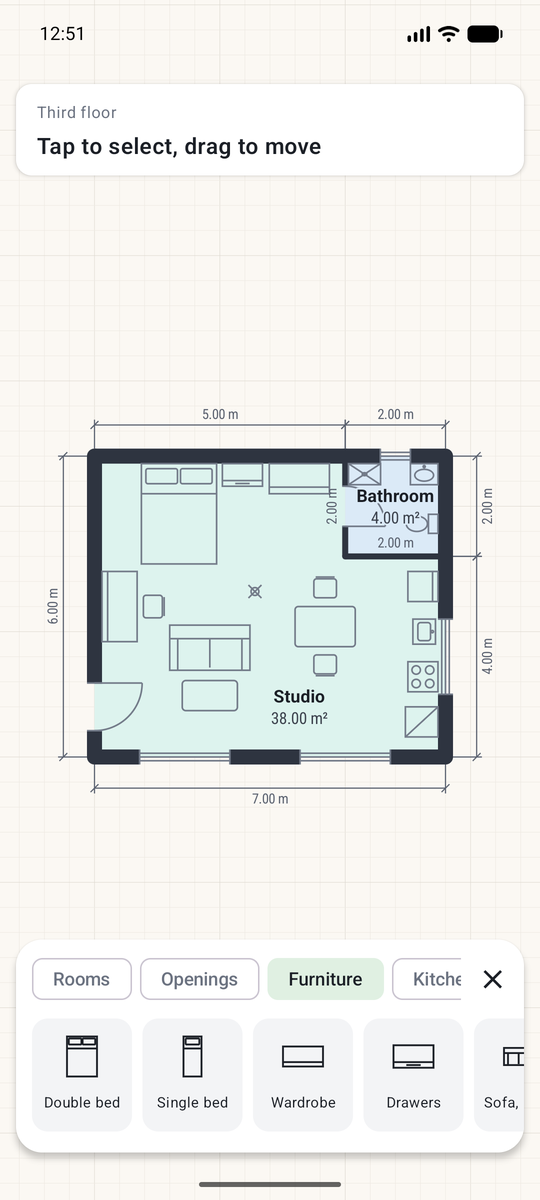
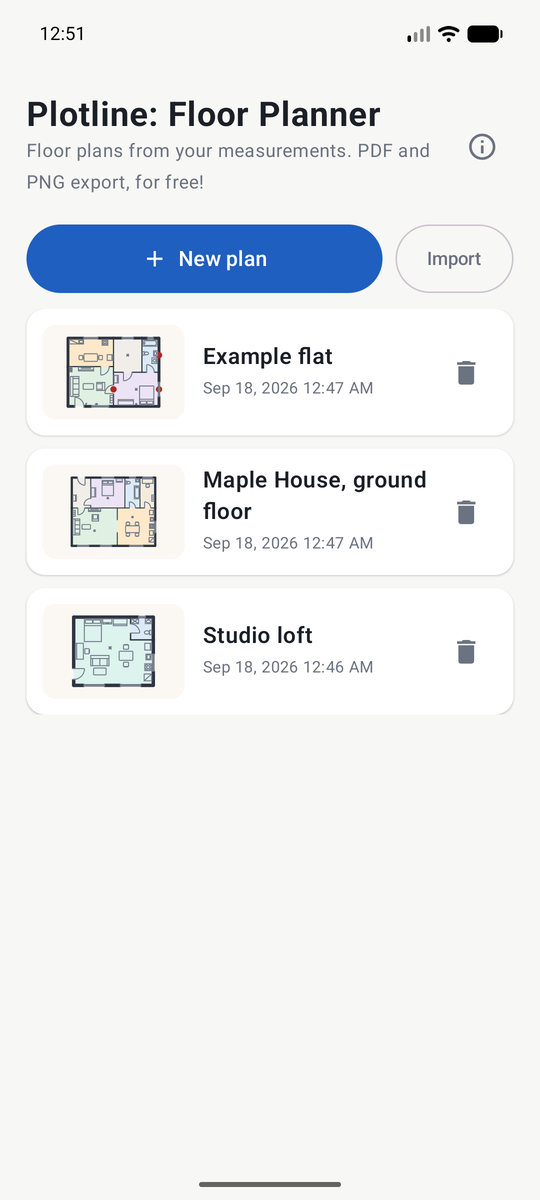
Built for measuring.
Plotline is the plan you make before the decorating starts: the one with the right numbers on it. Everything you draw is to scale, everything you see you can export, and it all lives on your phone. It is not a 3D visualiser, and it does not pretend to be one.
Free on Google Play.
Android 10 and later. Phones and tablets.